Shop Homes
Single Wide HomesDouble Wide HomesMulti-Section HomesModular HomesTiny Homes / Park ModelsUsed HomesClearanceBrowse All Inventory →More
Find My HomeCalculatorContactBrowse Homes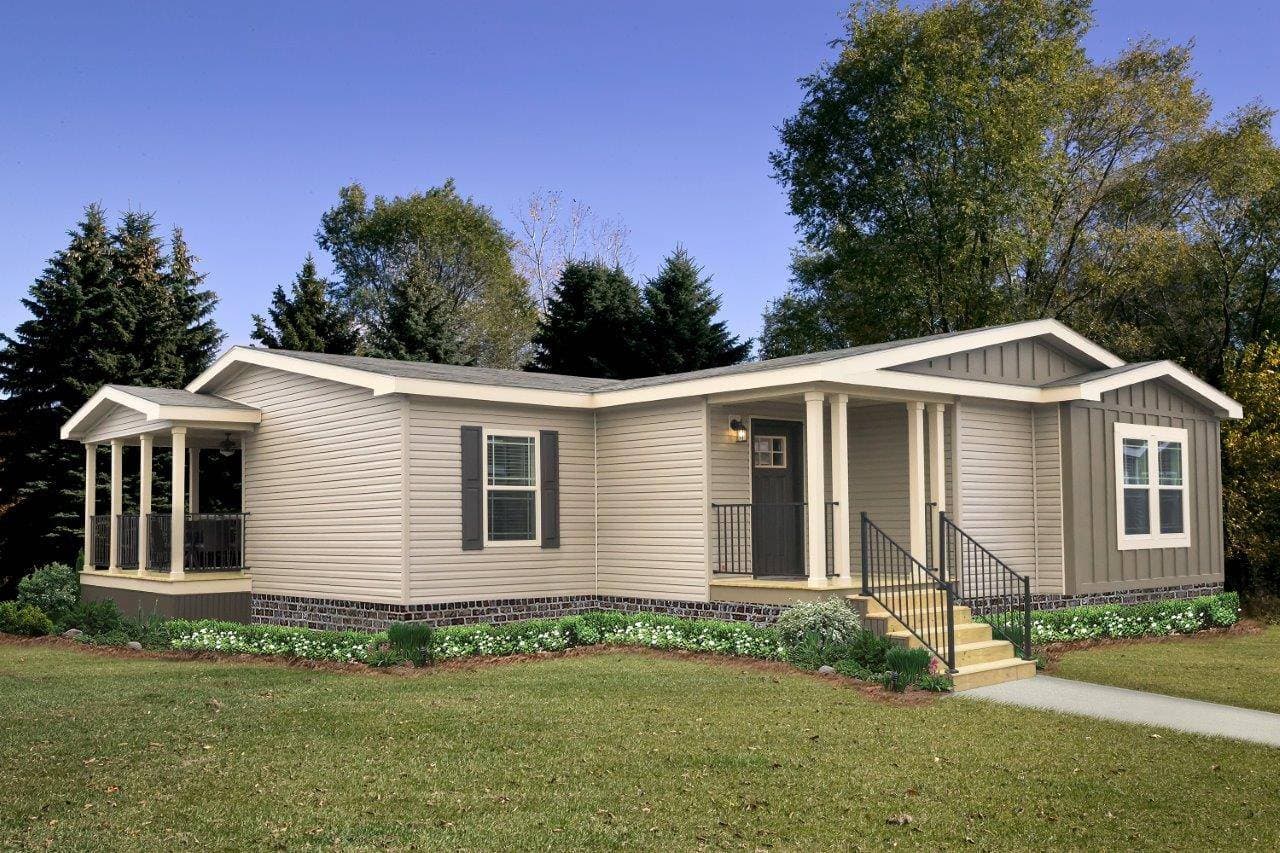
1 / 26
About This Home
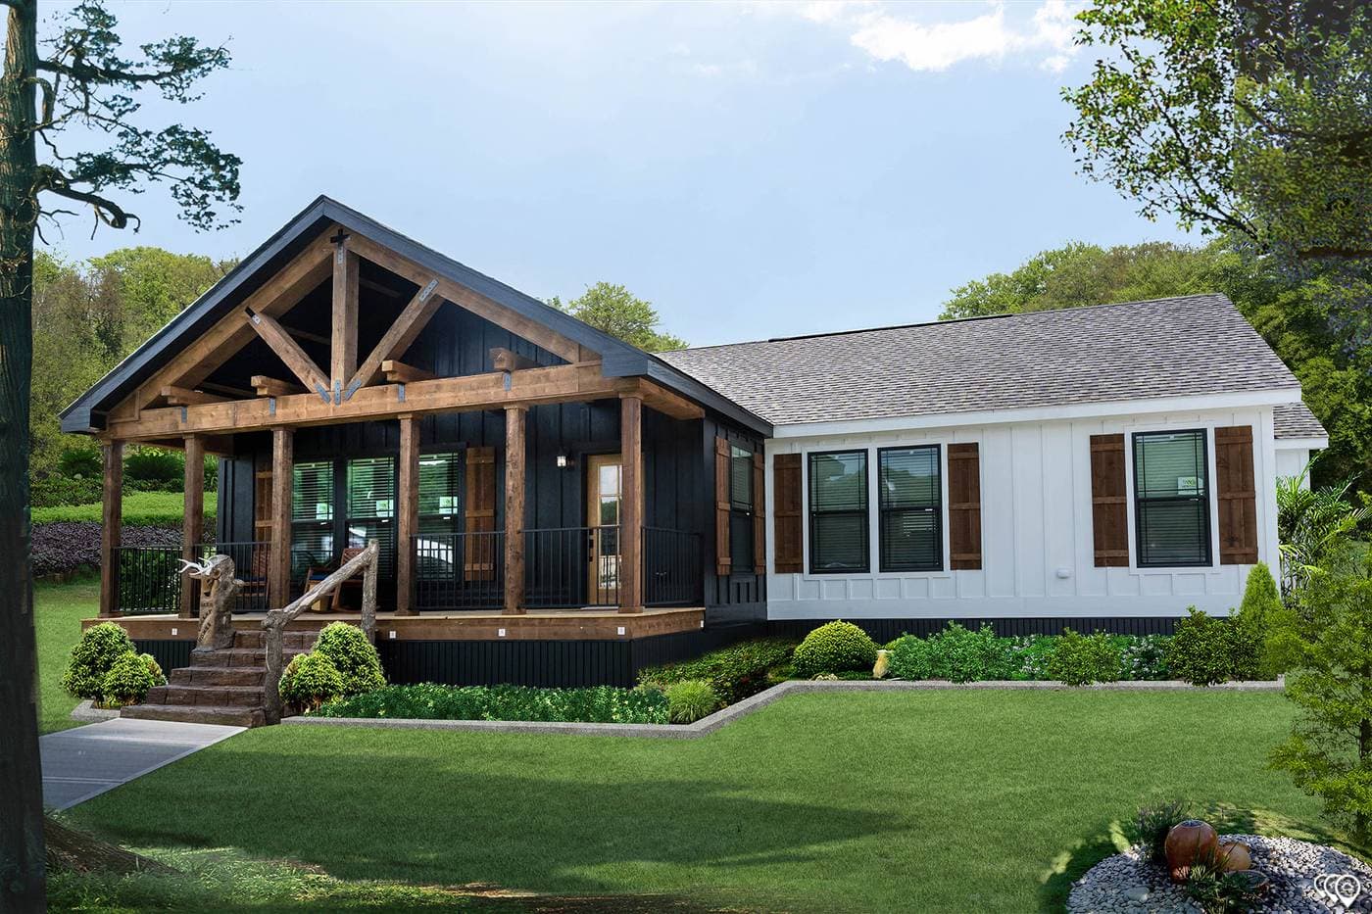
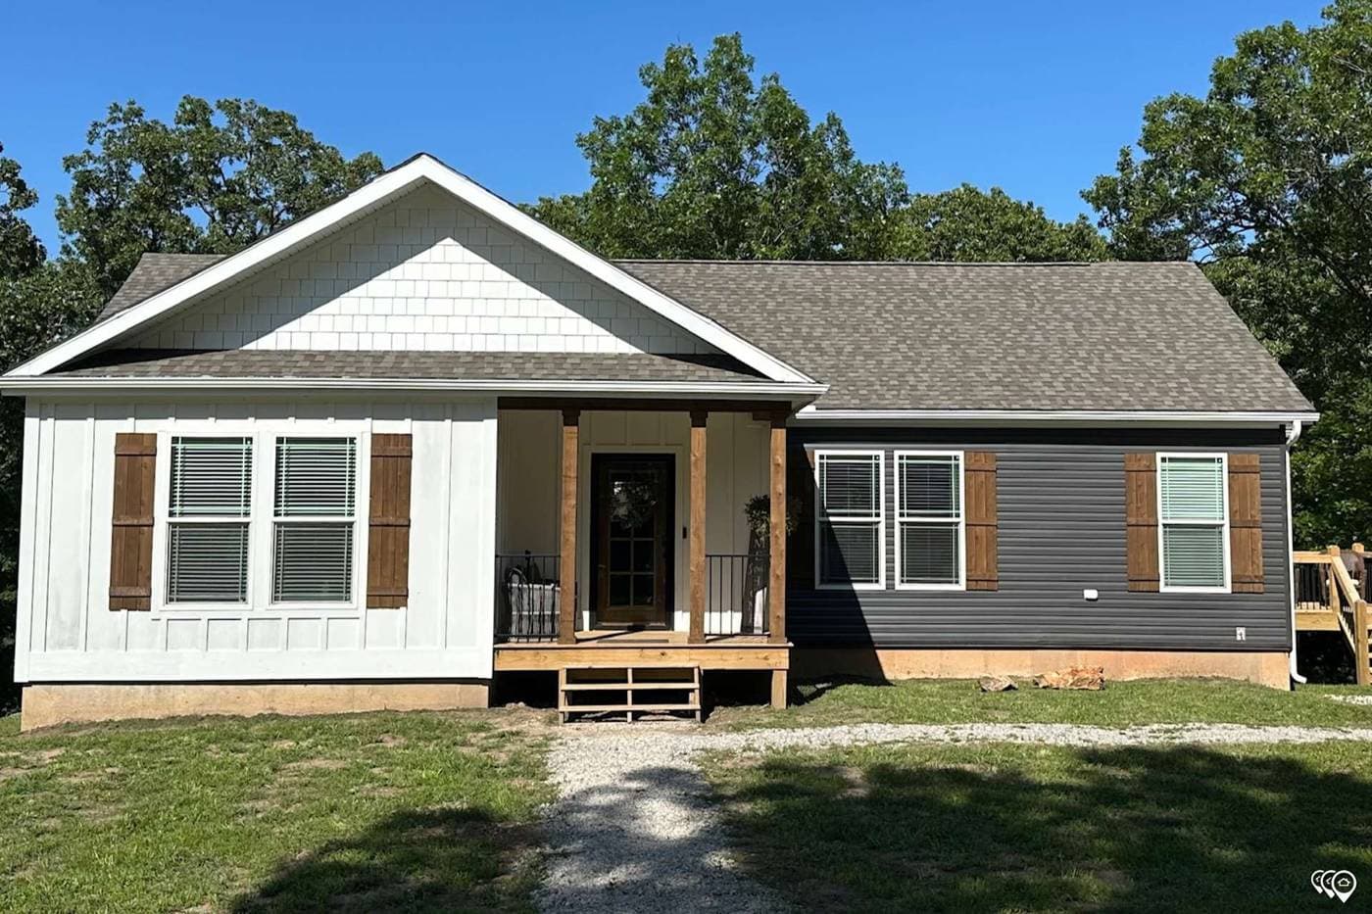
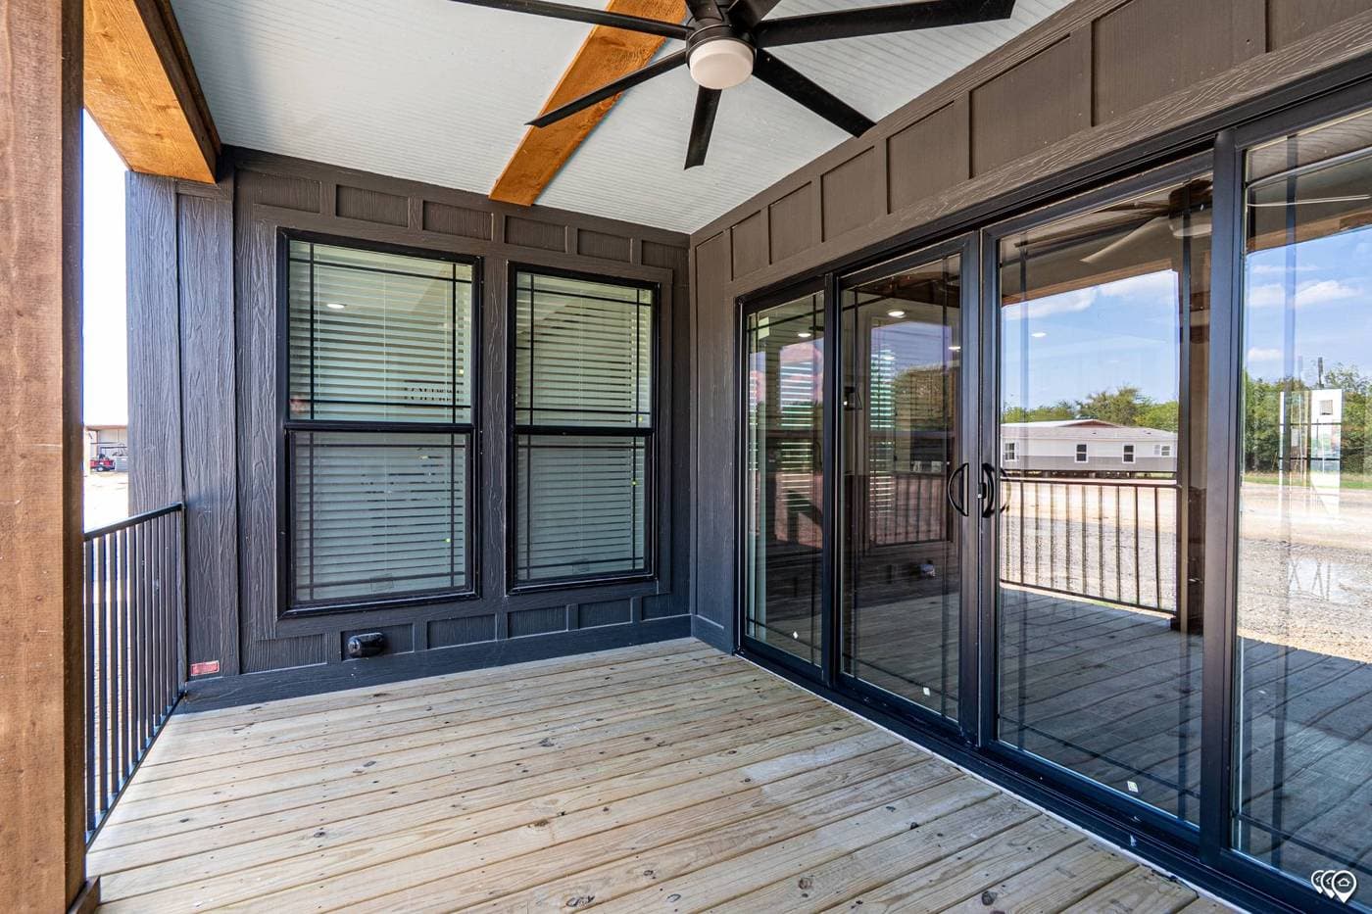
The Carleton is a 3-section, 47x68 ranch home offering 2,280 sq ft with three bedrooms and 2.5 baths. Its signature feature is two fully integrated covered porches, with an open-concept great room flowing into a bright modern kitchen and formal dining room. Large bedrooms, elegant baths and abundant storage complete the plan. Built by Deer Valley Homebuilders in Guin, Alabama, with their signature heavy-built construction.
3D Virtual Tour
Walk through this home from anywhere - drag to look around, click to move.
Floor Plan
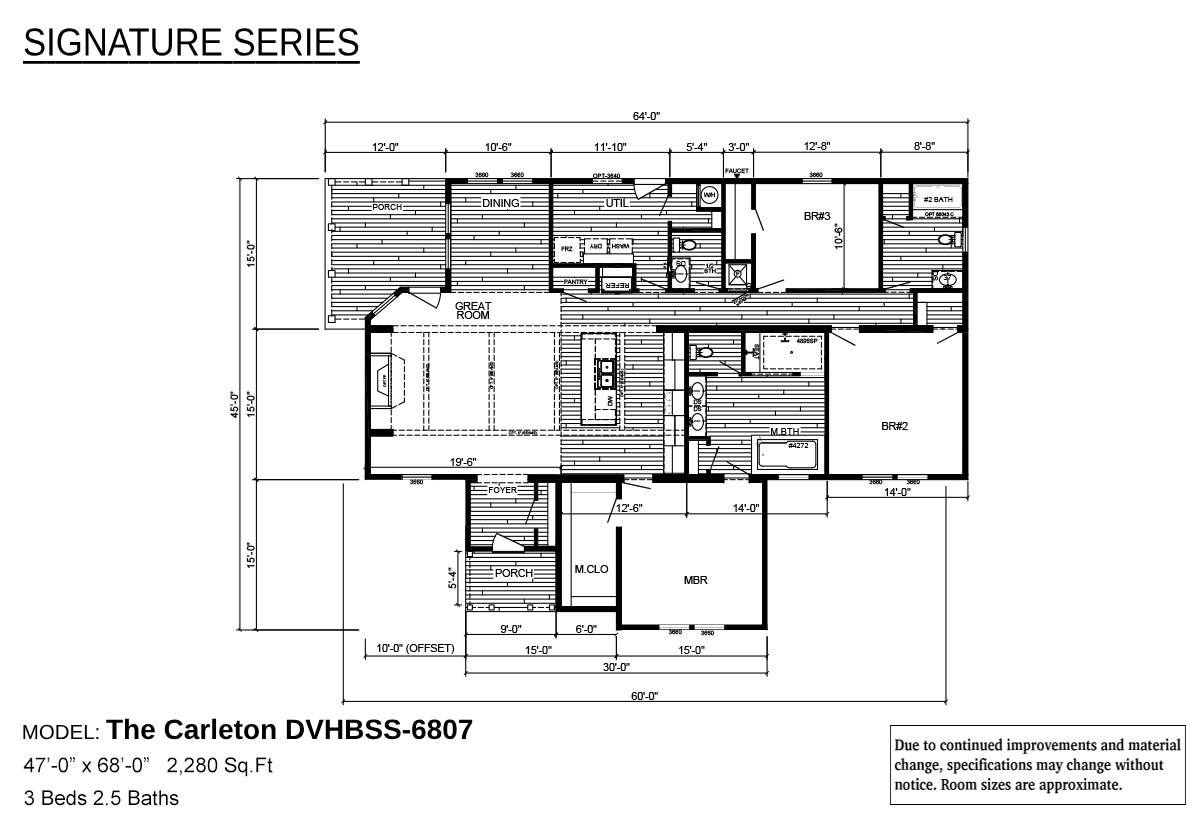
Standard floor plan
Specifications
Width
47'
Length
68'
Square Feet
2,280
Bedrooms
3
Bathrooms
2.5
Built At
Guin, AL
Custom Order
The Carleton
DVHBSS-6807 · Deer Valley
Pricing
Call For Pricing
3
Beds
2.5
Baths
2,280
Sq Ft
Multi-Section