Shop Homes
Single Wide HomesDouble Wide HomesMulti-Section HomesModular HomesTiny Homes / Park ModelsUsed HomesClearanceBrowse All Inventory →More
Find My HomeCalculatorContactBrowse Homes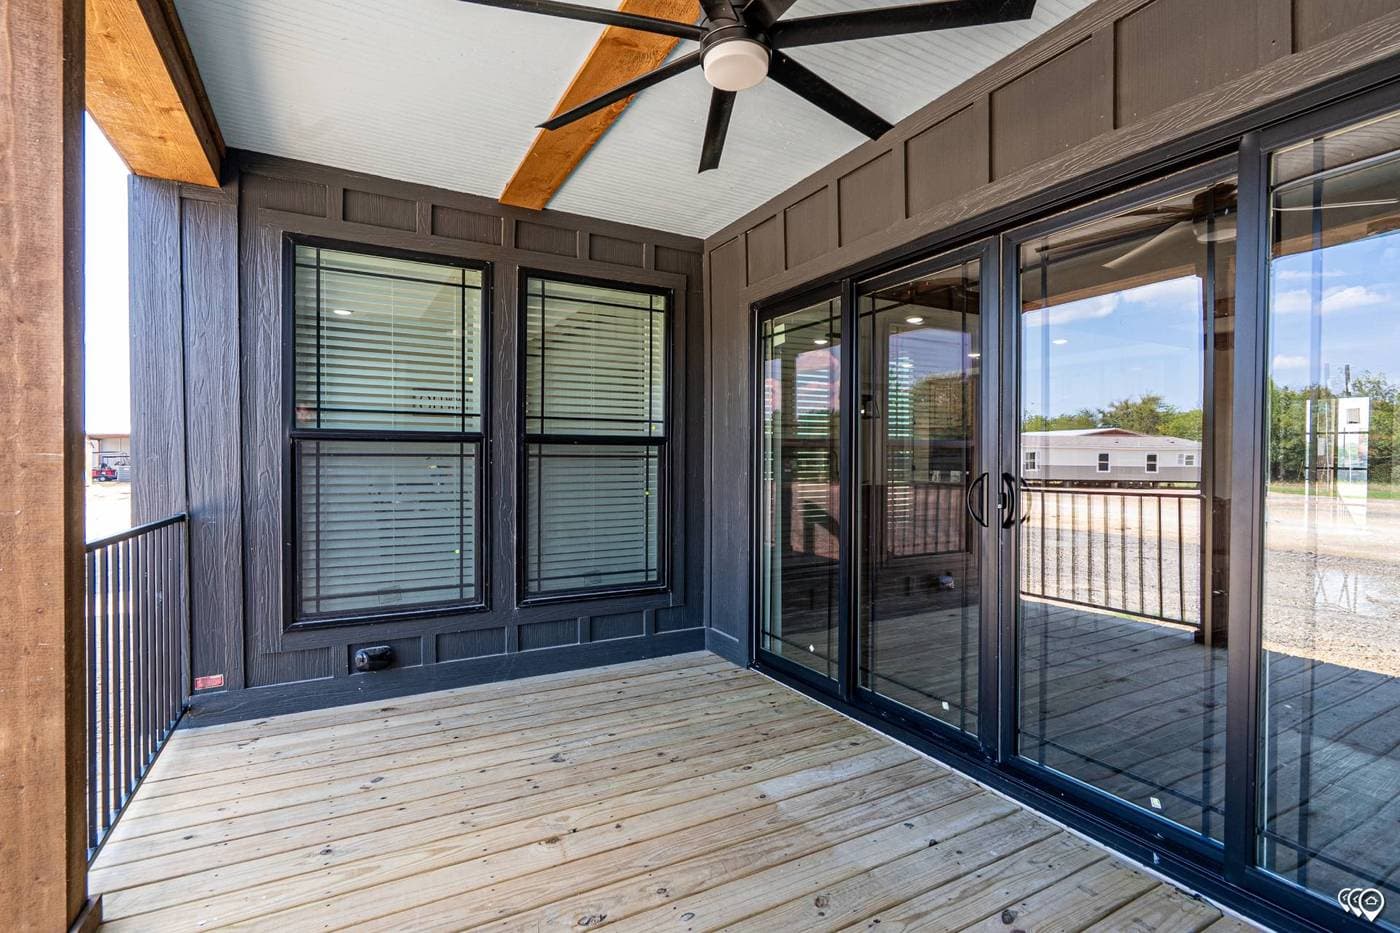
1 / 25
About This Home
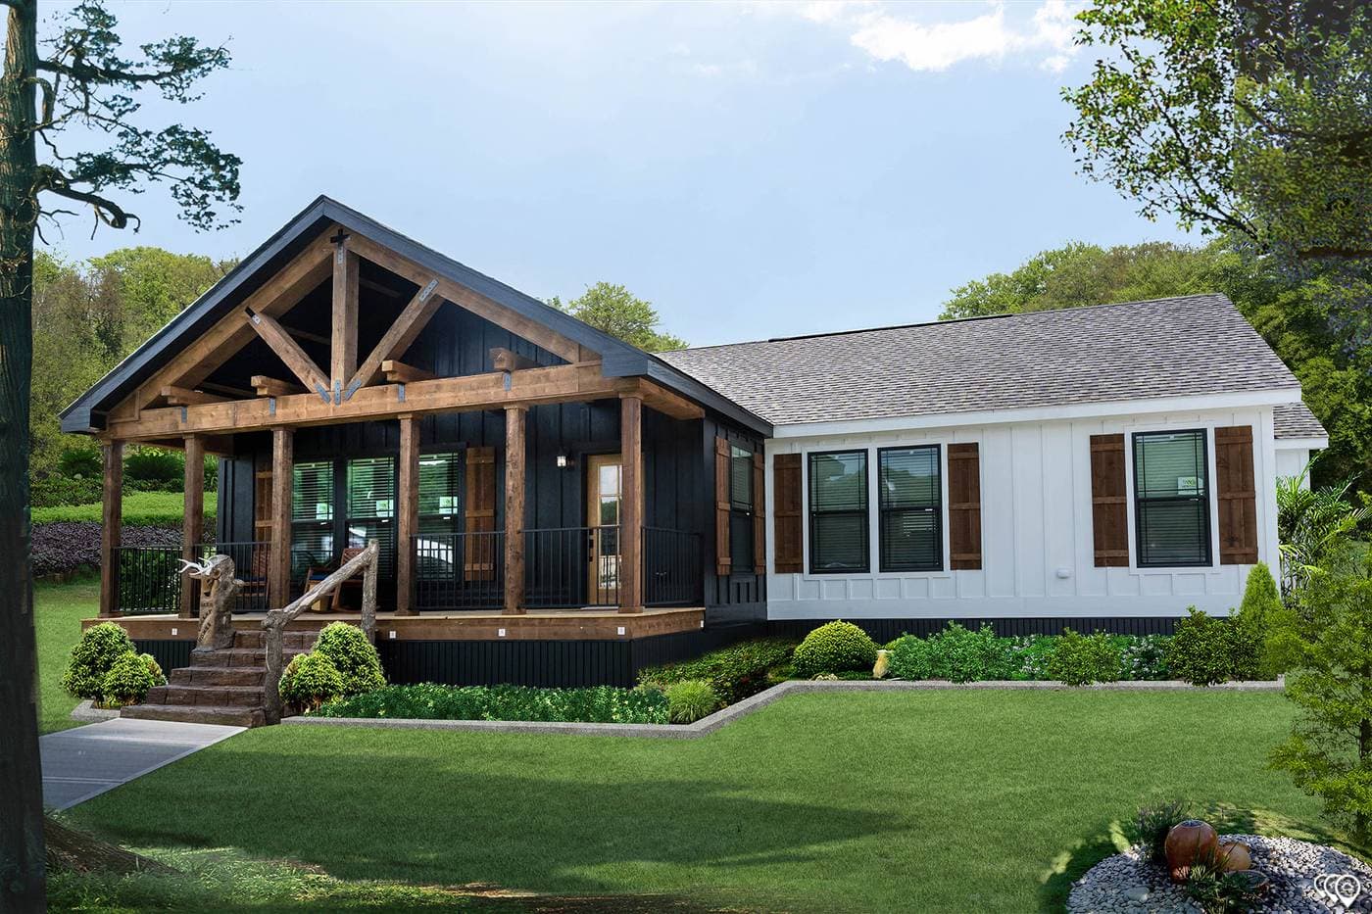
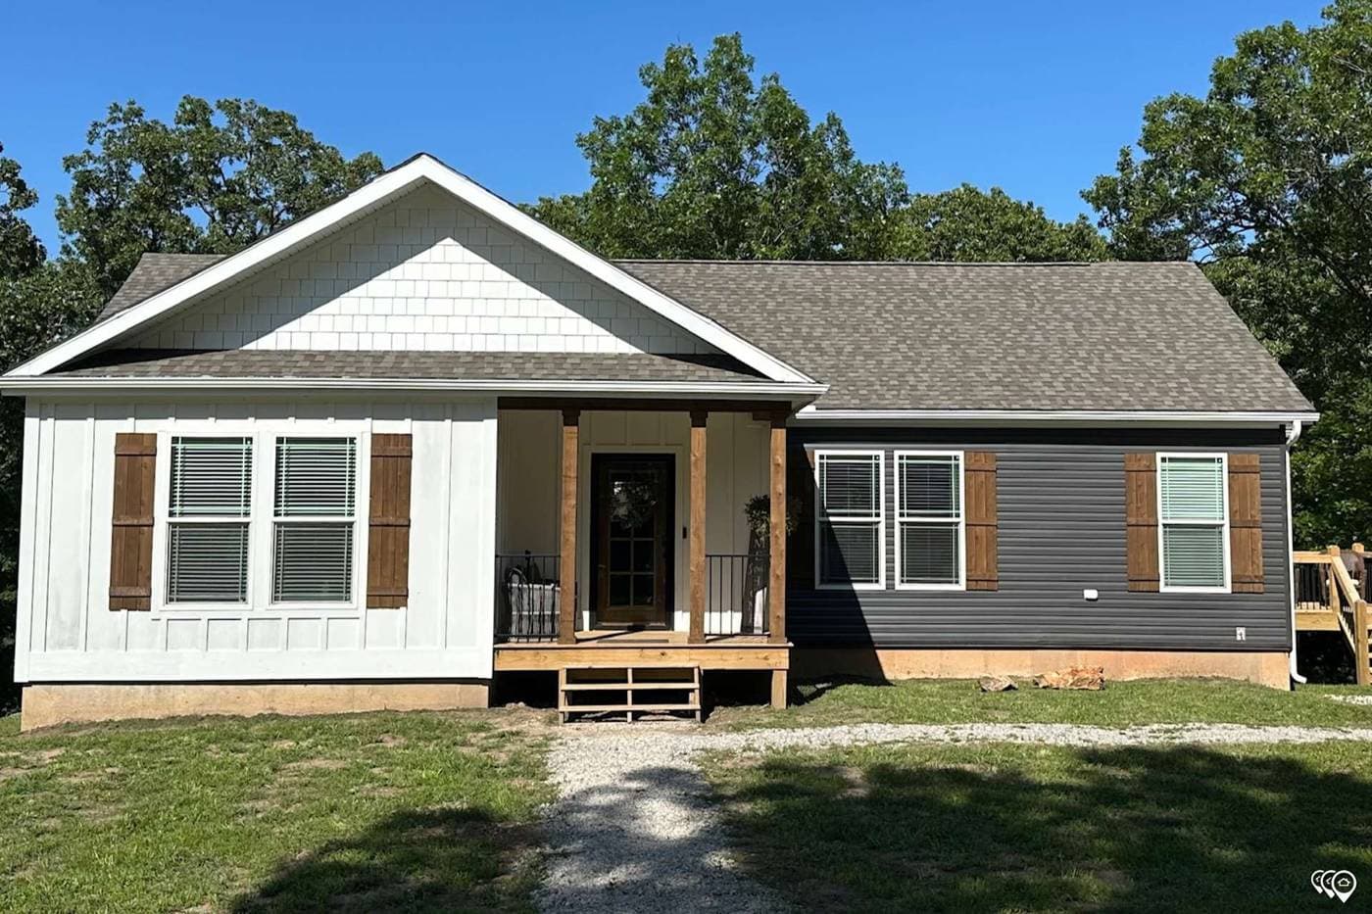
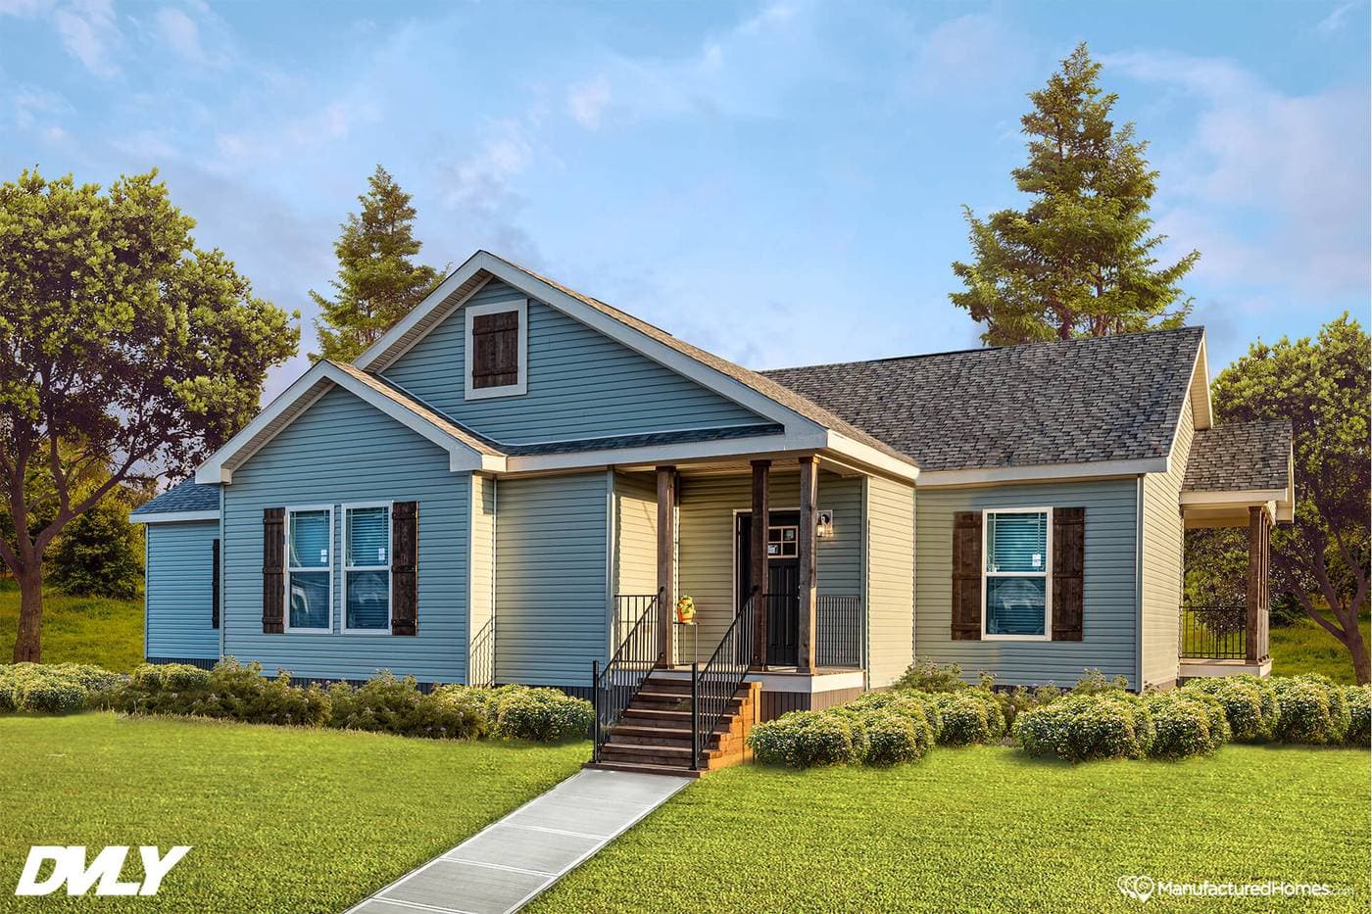
The Ole Hay Barn is a bold four-section (quad-wide) barndominium-style home whose wide-open layout centers on a dramatic great room and chef-inspired kitchen with rustic beams and rich cabinetry. The master suite is a private retreat with spa-style bath features, and two additional bedrooms plus a massive utility room add space and function. It is built with Deer Valley's heavy construction package including 2x8 framing and TechShield roofing. Built by Deer Valley Homebuilders in Guin, Alabama, with their signature heavy-built construction.
3D Virtual Tour
Walk through this home from anywhere - drag to look around, click to move.
Floor Plan
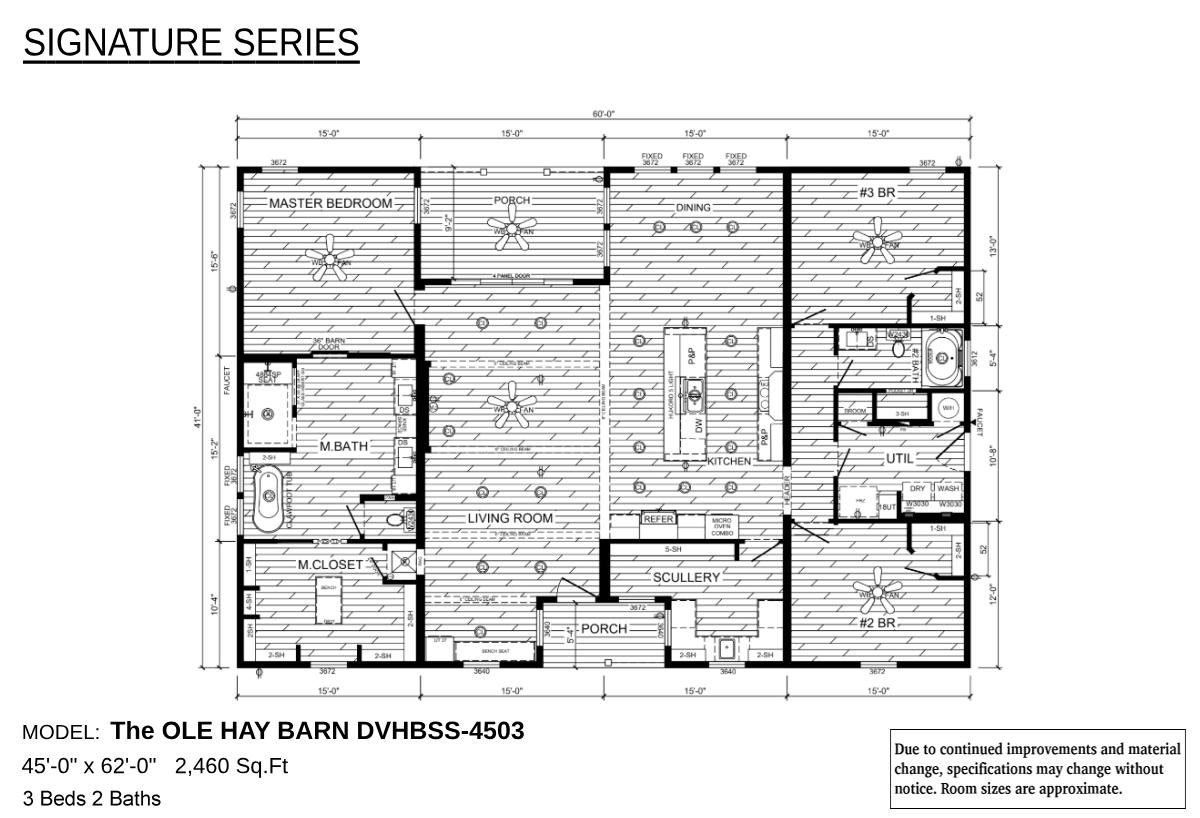
Standard floor plan
Specifications
Width
-
Length
-
Square Feet
2,460
Bedrooms
3
Bathrooms
2
Built At
Guin, AL
Custom Order
The Ole Hay Barn
DVHBSS-4503 · Deer Valley
Pricing
Call For Pricing
3
Beds
2
Baths
2,460
Sq Ft
Multi-Section